Venue information
A stage for the Ardmore community
A 1,088-seat auditorium for concerts, benefits, lectures, recitals, school performances, and special events.
At a glance
Historic scale with flexible production space.
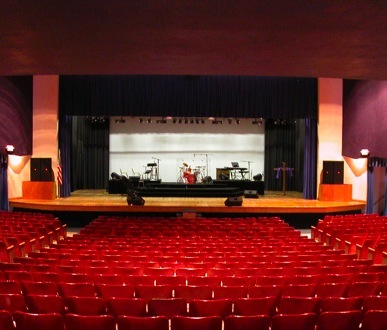
Washington Theatre serves as a gathering place for live entertainment and community programming, with stadium-style seating, theatrical lighting, sound production, and video-projection capabilities.
Planning an event? Contact the theatre to discuss production needs, scheduling, and rental arrangements.
1,088Seats
45′ × 35′Stage dimensions
32 channelsSound board
6 mixesMonitor mixes
Production capabilities
Technical profile
- Dual spotlights and a computer-controlled lighting system
- Internet access and video-projection support
- 24-track recording capability
- 32-channel sound board with six monitor mixes
- Rental availability for special events
Reserved seating
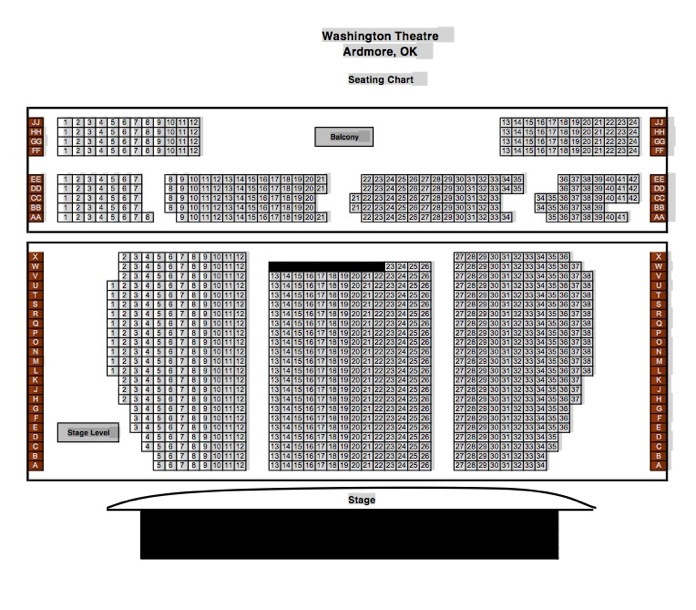
Seating chart
Review the theatre's main-floor and balcony seating. Contact the theatre for ticket availability and accessible-seating assistance.